

Polyurethane (PUR) Roof Panel
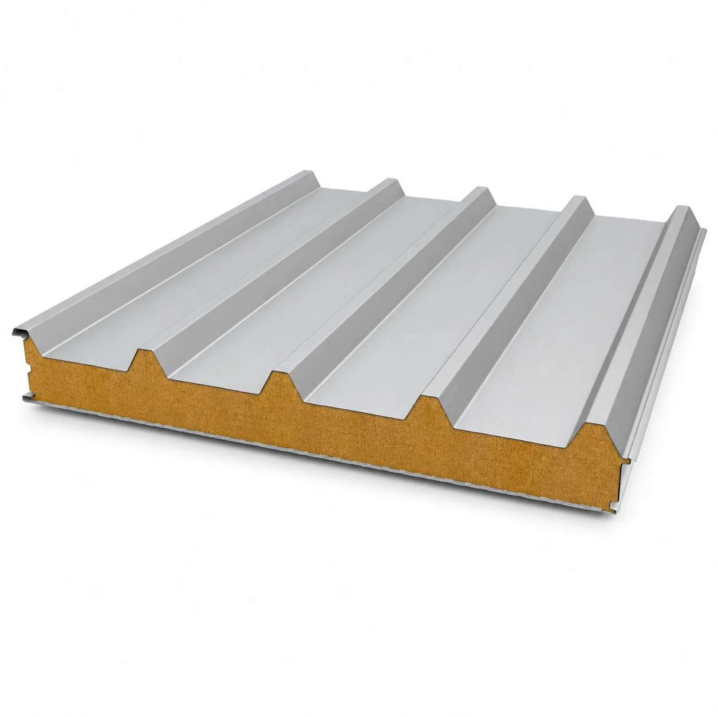
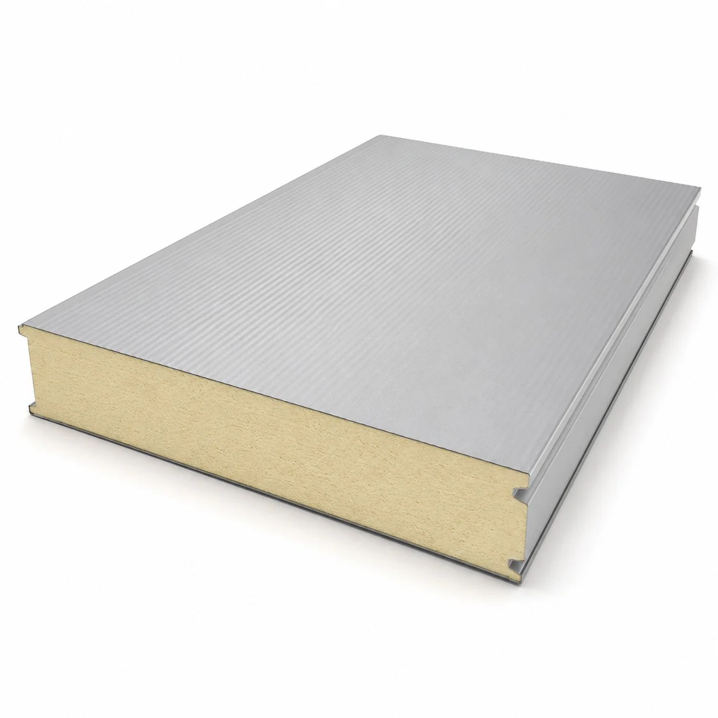
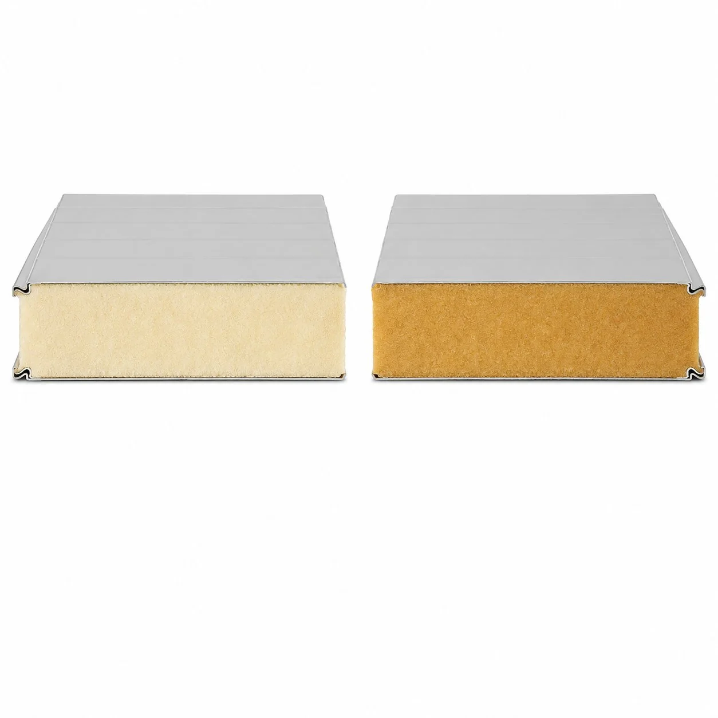
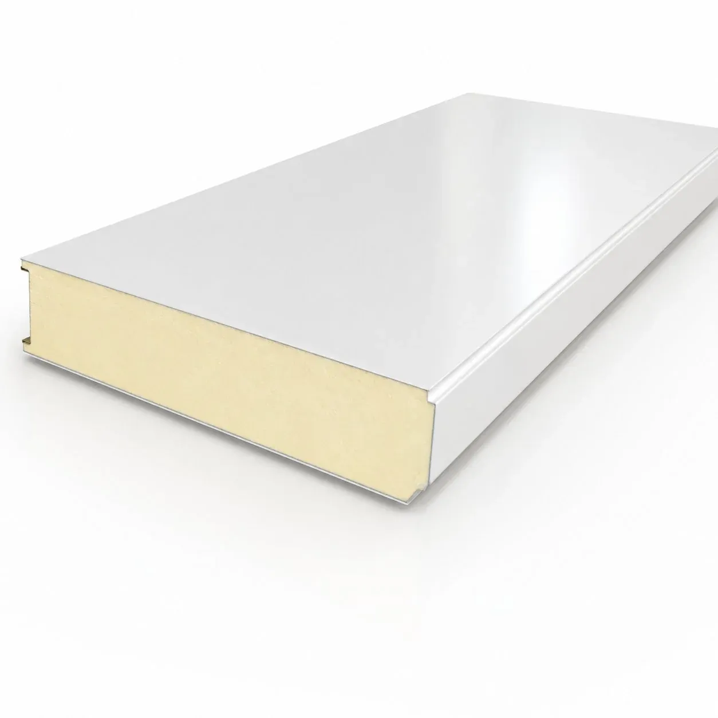
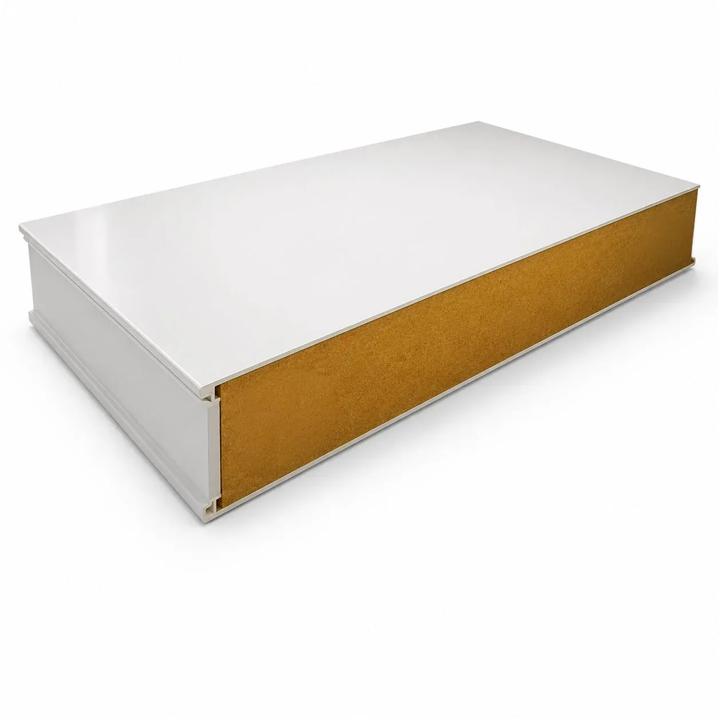
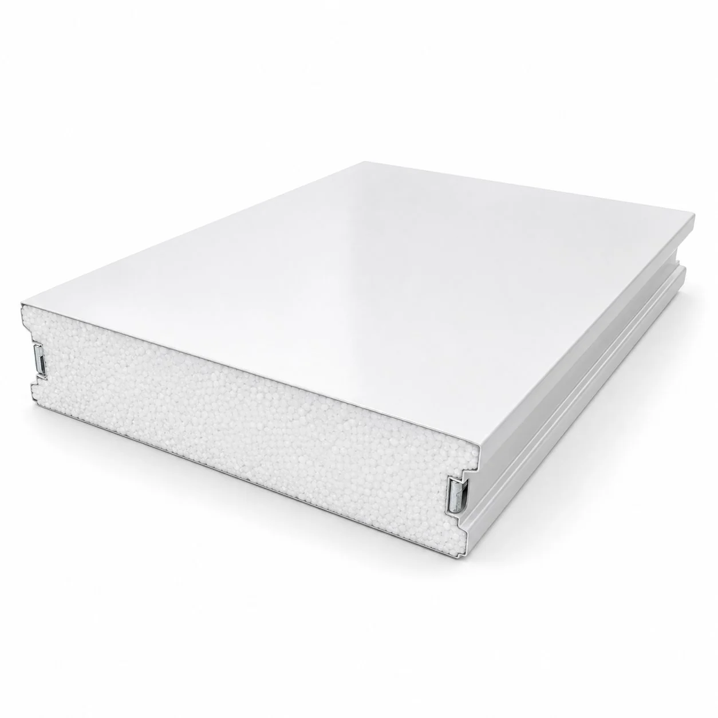
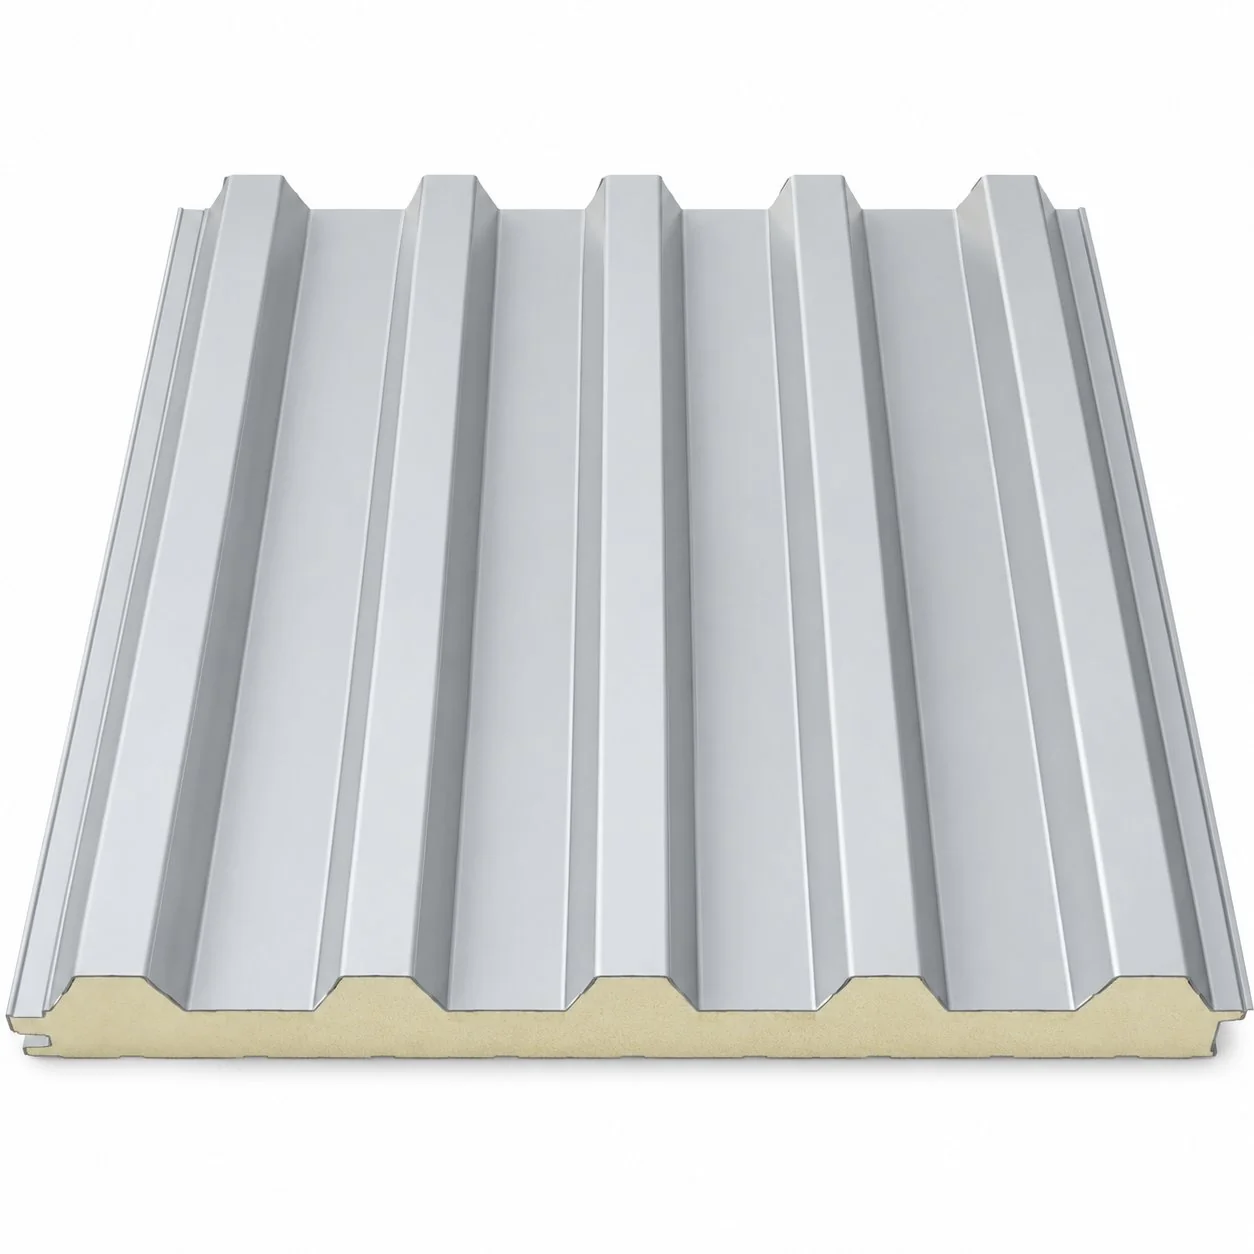
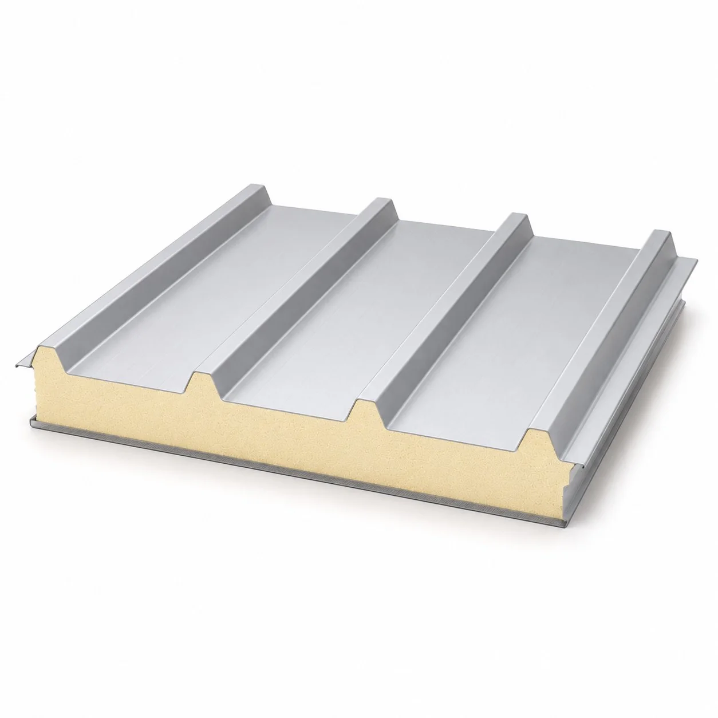
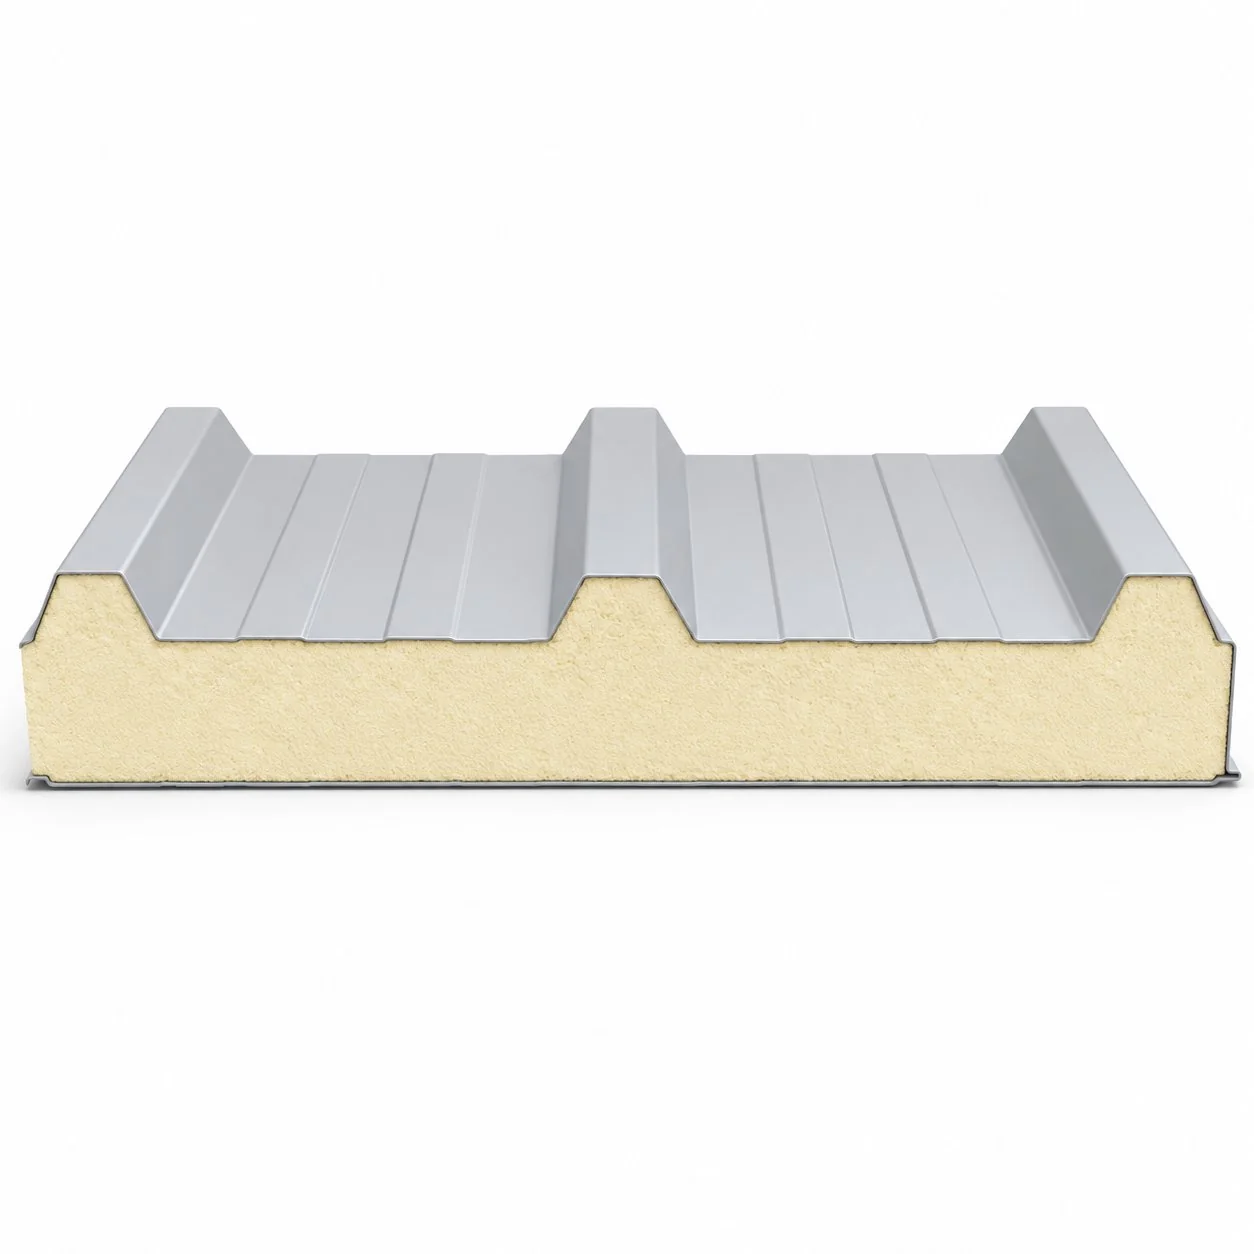
High-performance polyurethane roof panel with trapezoidal exterior profile and rigid PUR foam core. Engineered for maximum span, watertight performance, and superior thermal insulation on industrial and commercial roofing systems.
- Thermal Conductivity: 0.022 W/mK — best-in-class roof insulation
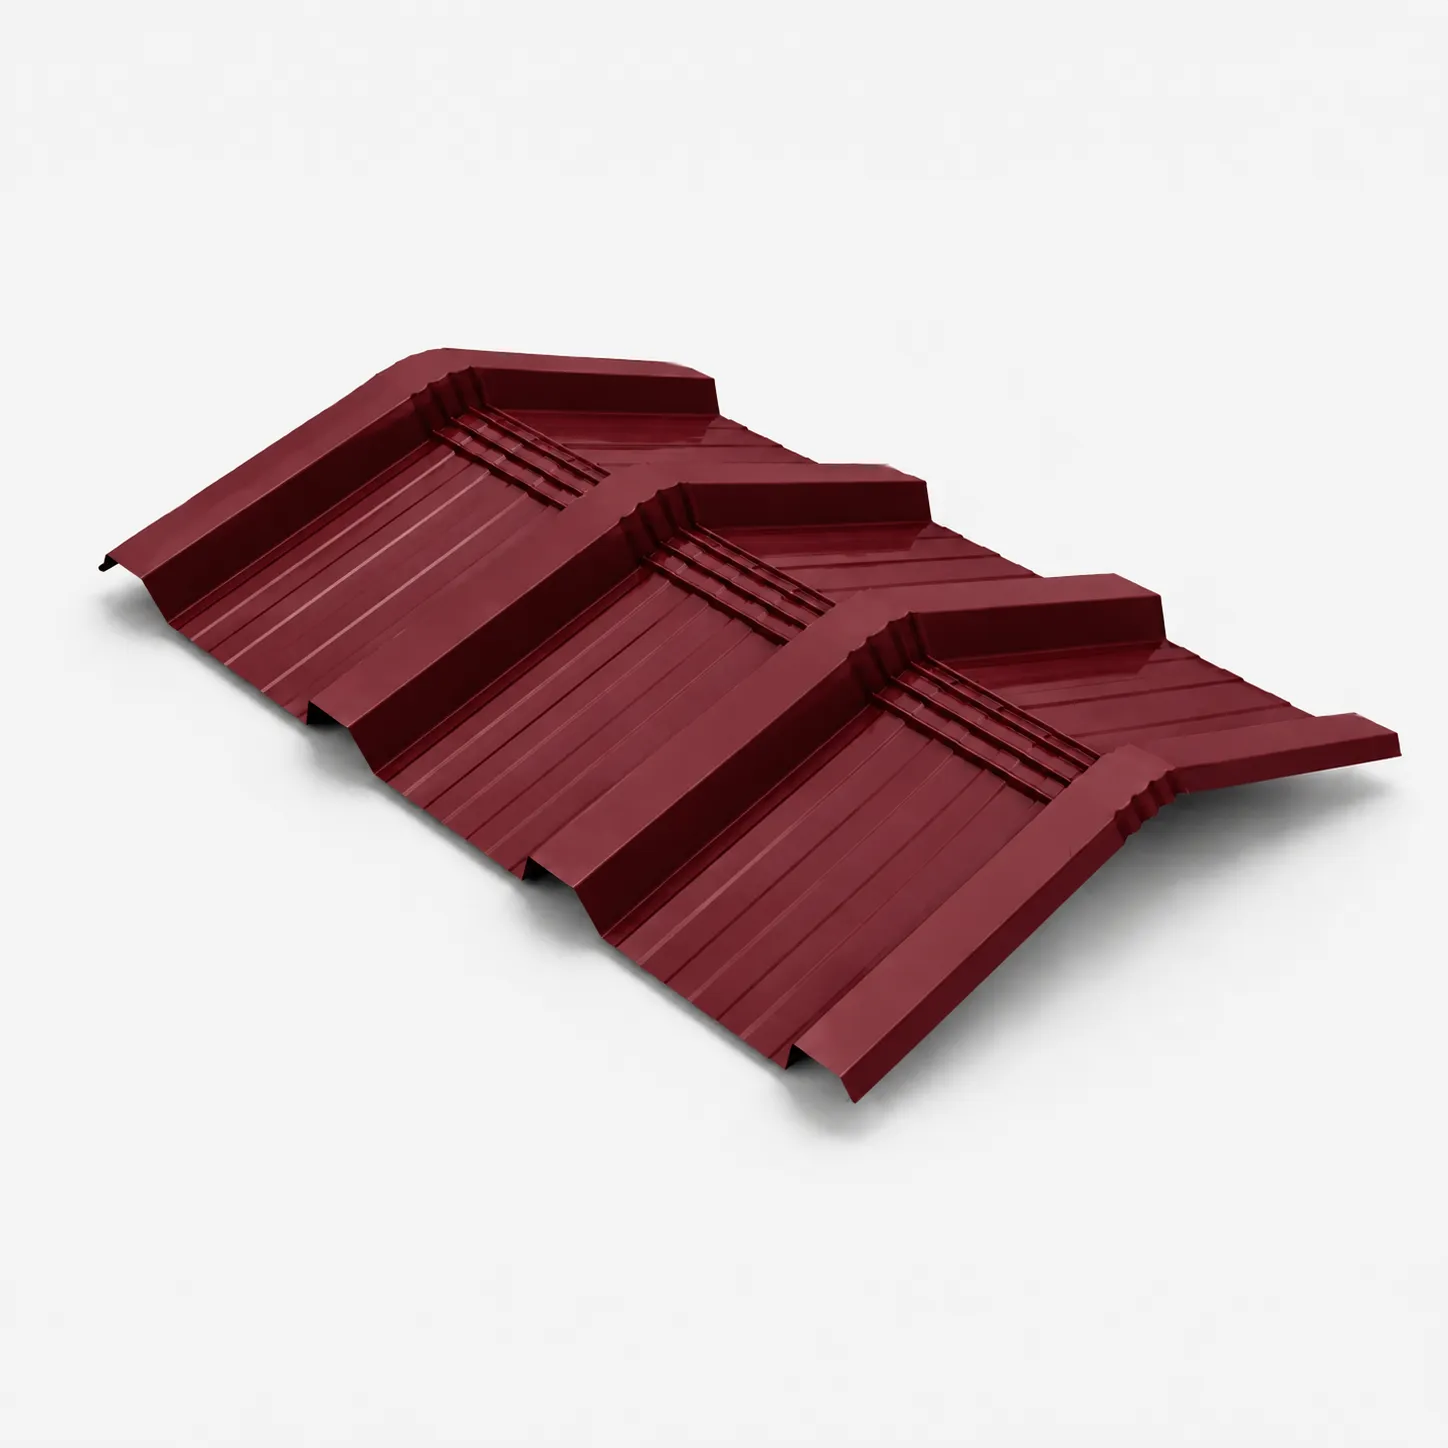
- Exterior Profile: Trapezoidal (3- or 5-rib) — structural strength + water drainage
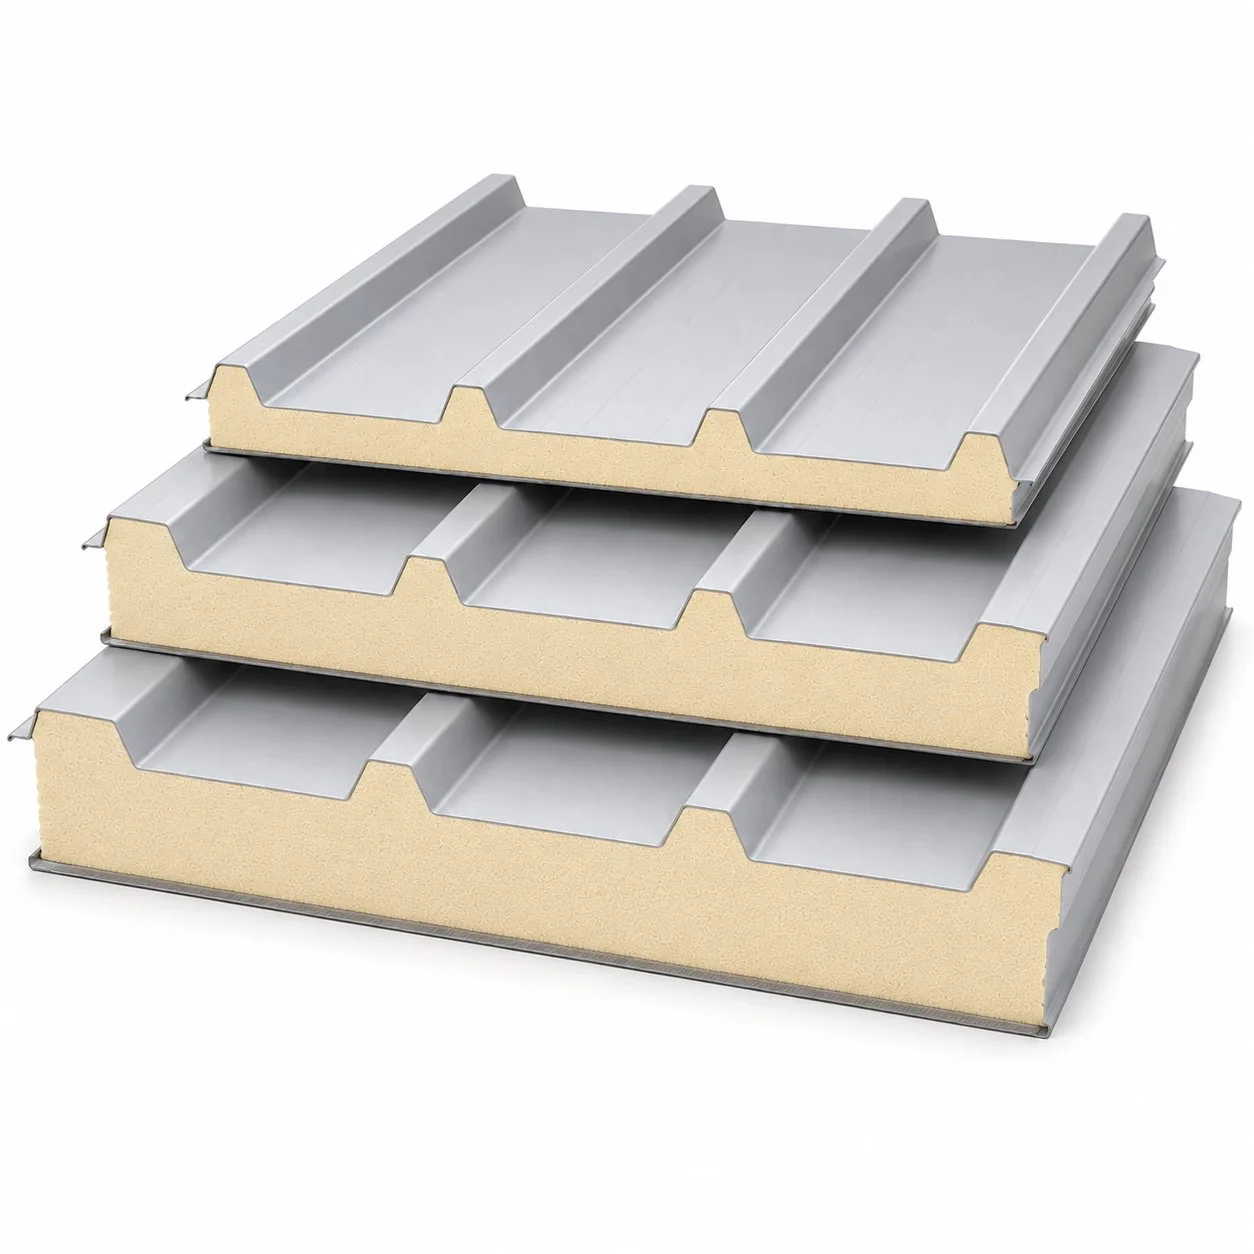
- Thickness Range: 30 – 200 mm
- Fire Classification: B-s2, d0 (Euroclass)
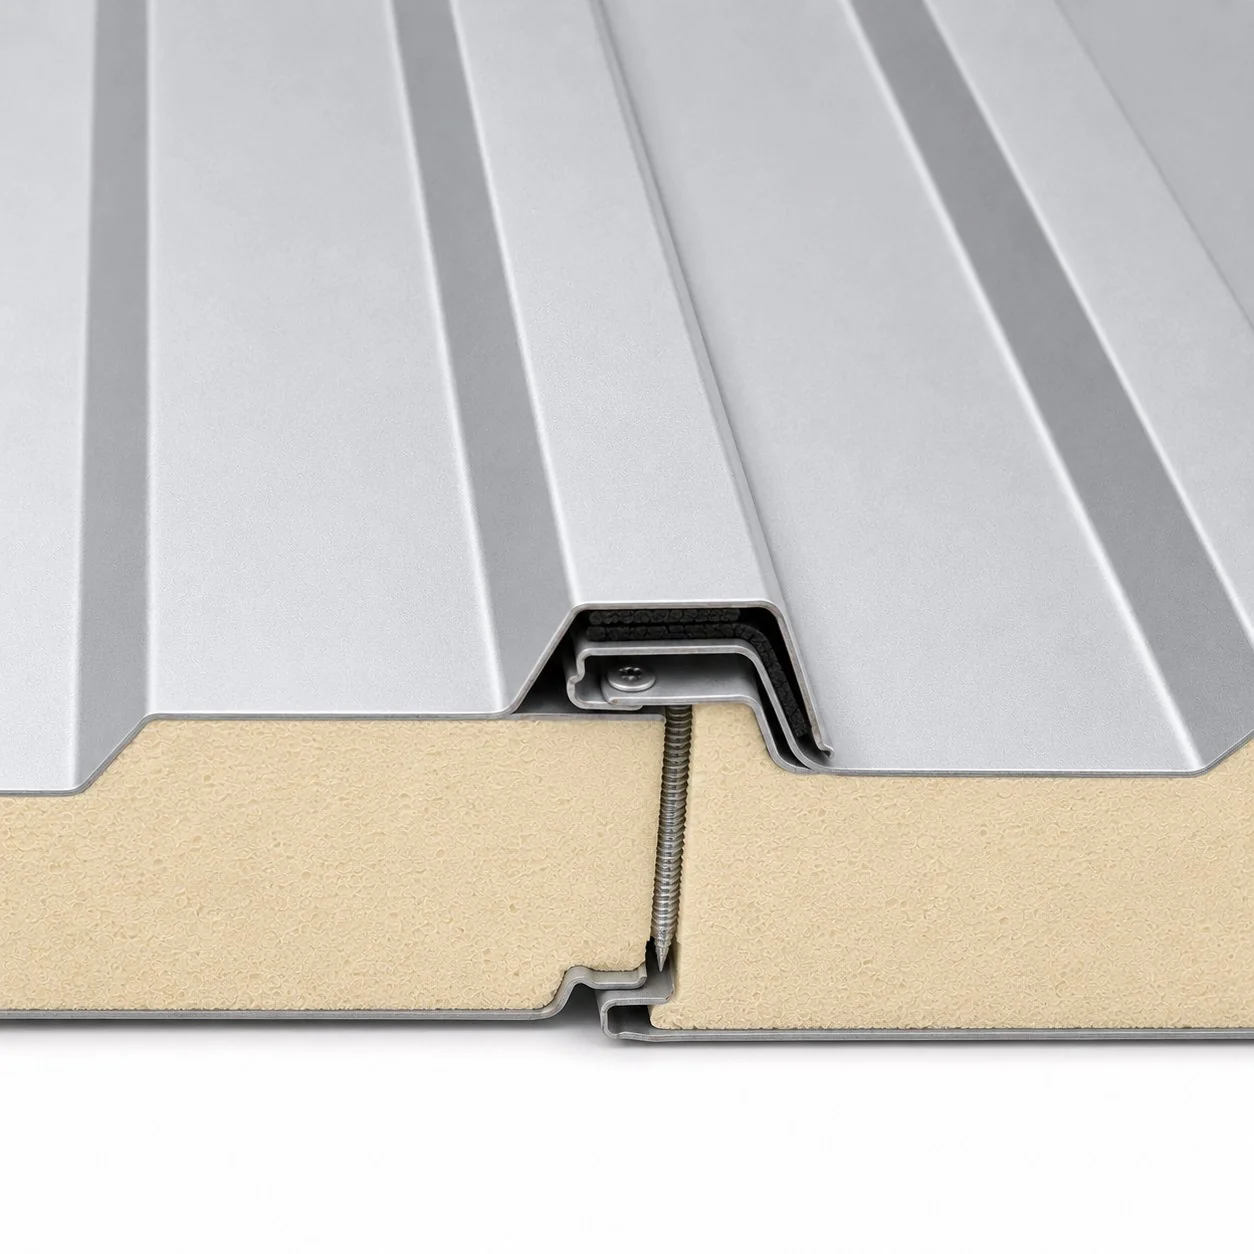
- Joint System: Side-lap overlap with concealed fasteners
- Standards: EN 14509, CE Marked
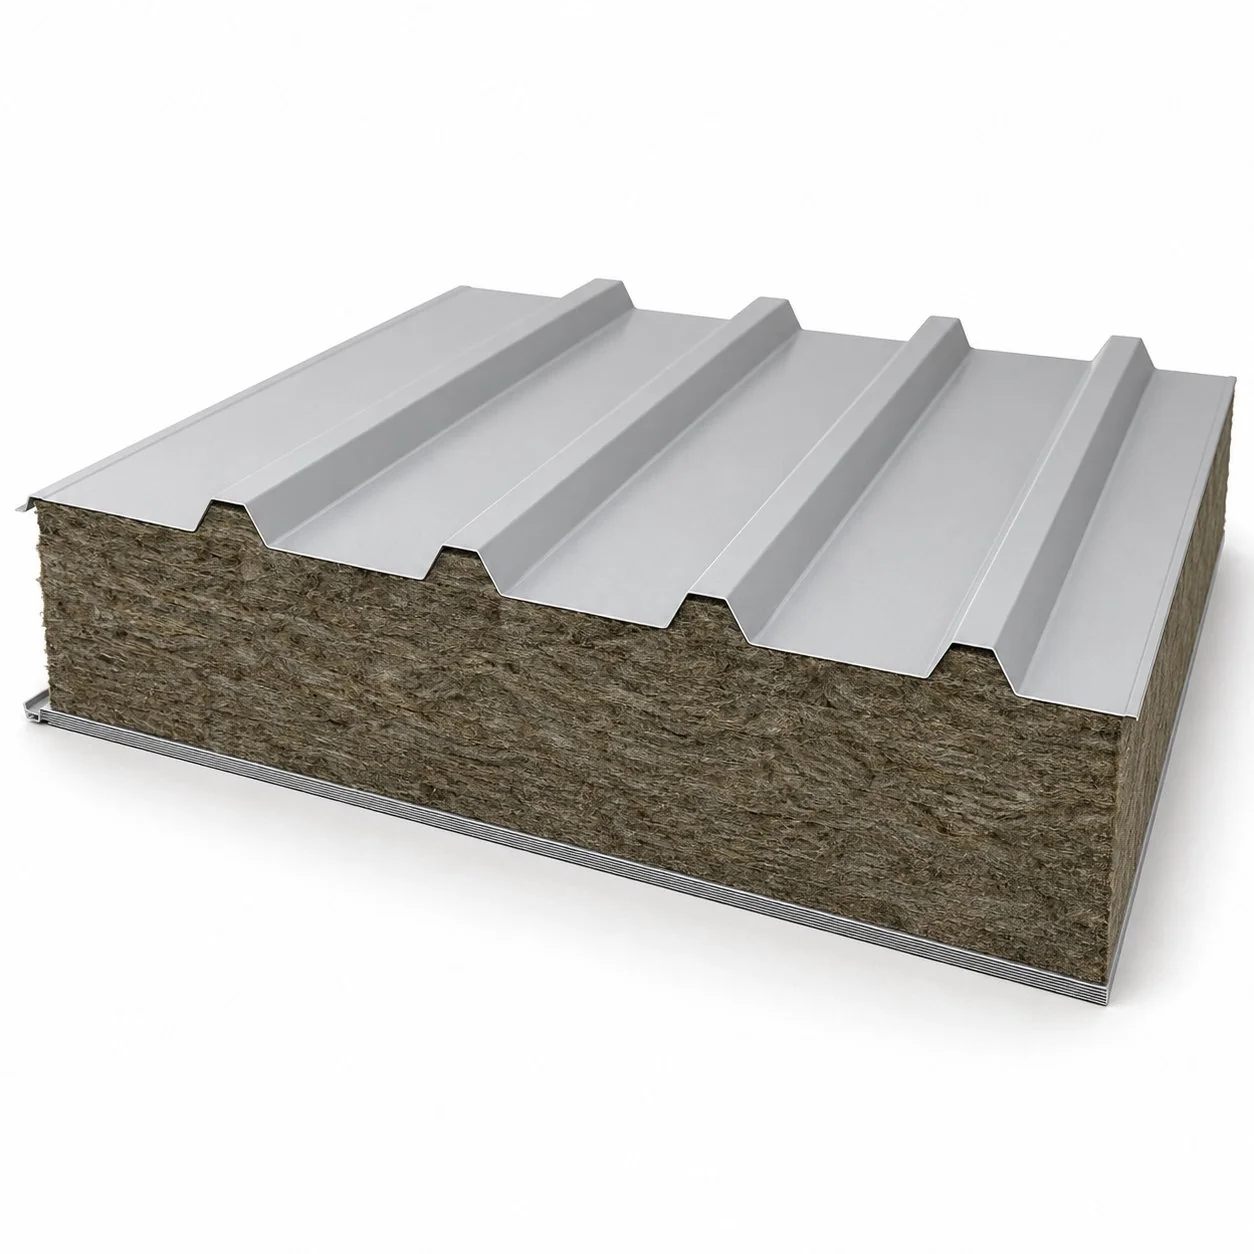
Need enhanced fire performance? See PIR roof panel. Compare all options with our Panel Selector.
Roof Panels Built for Performance
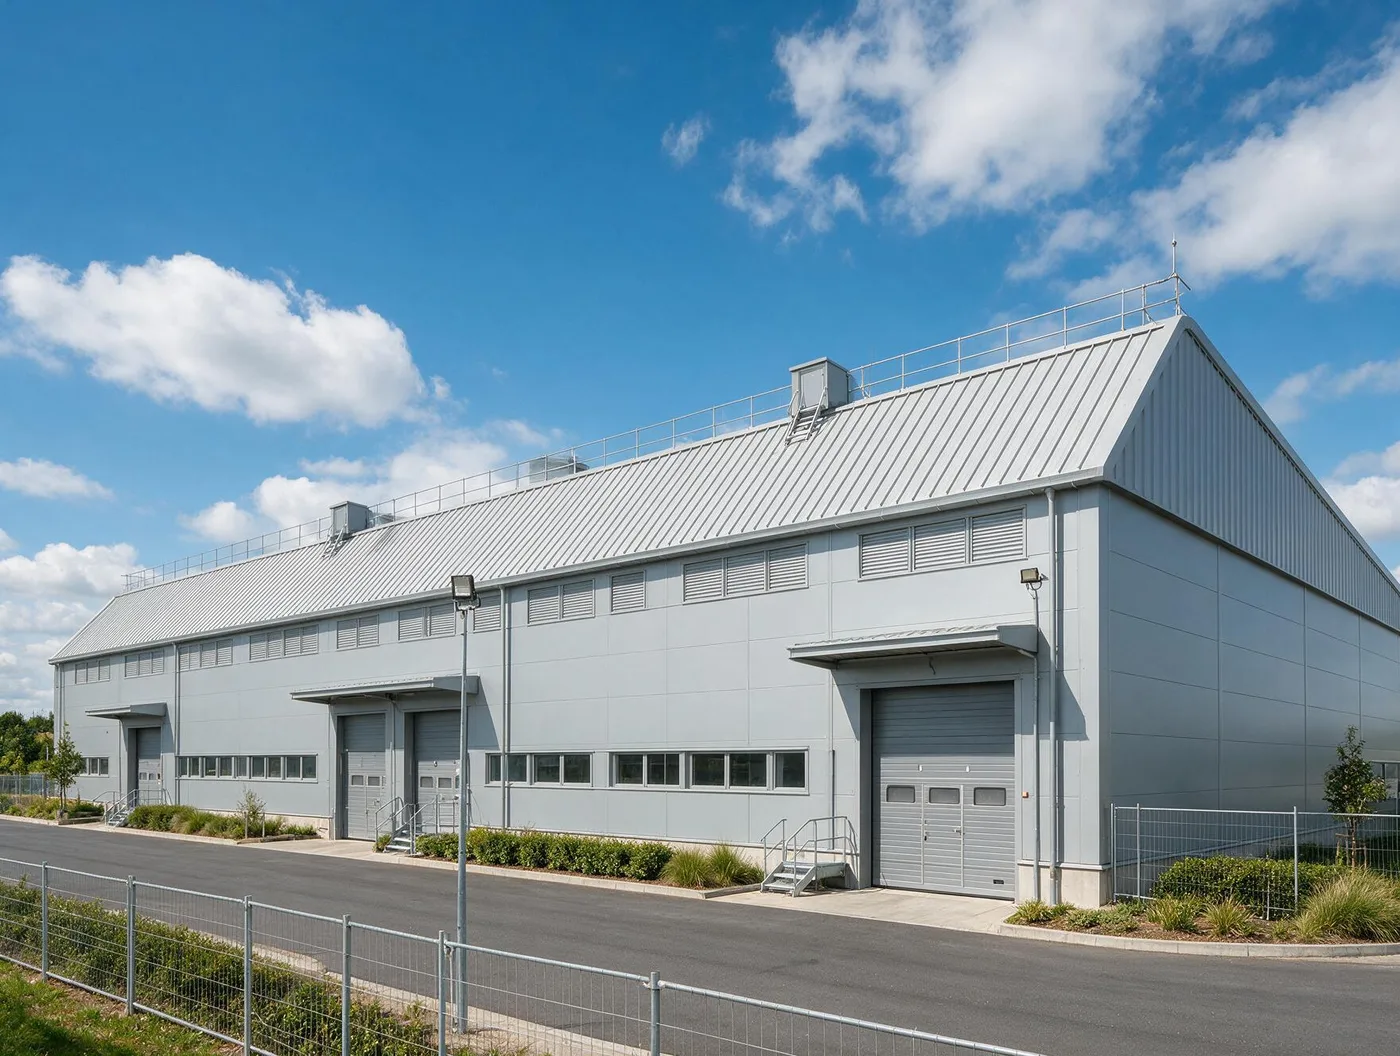
The polyurethane roof panel is Real Panel’s most popular roofing solution — combining the industry’s best thermal insulation with a structurally engineered trapezoidal profile designed for long-span roofing applications. Whether you are covering a 10,000 m² factory or a 500 m² workshop, PUR roof panels deliver watertight, energy-efficient roofing at speed.
Roof panels face challenges that facade panels do not: rainwater management, snow loading, wind uplift, thermal expansion across large sun-exposed areas, and condensation control on the underside. Every aspect of our polyurethane roof panel is engineered to address these demands — from the trapezoidal exterior profile that channels water to the concealed-fix side-lap joint that prevents leak paths.
Key Benefits
- Best Thermal Insulation: Lambda 0.022 W/mK — the lowest thermal conductivity in our roof panel range. Reduces heating costs in winter and cooling costs in summer. Thinner panels achieve the same U-values as thicker EPS or rockwool alternatives.
- Trapezoidal Profile: The 3- or 5-rib trapezoidal exterior profile provides structural rigidity for long spans between purlins while channeling rainwater efficiently to gutters. No standing water, no ponding.
- Long-Span Capability: PUR roof panels can span up to 5 meters between purlins (thickness-dependent), reducing the number of structural steel members required and lowering overall construction costs.
- Watertight Joints: Side-lap overlap joints with pre-applied sealant strips create a continuous weather barrier. No exposed fastener holes on the panel surface. Water flows over joints, not through them.
- Rapid Roofing: Large panel sizes (up to 16 m length) mean fewer panels to install and fewer joints to seal. A typical crew can roof 200–350 m² per day.
- Condensation Control: The continuous PUR foam core eliminates cold bridging and reduces the risk of interstitial condensation — a common problem in uninsulated or poorly insulated metal roofs.
All PUR roof panels are manufactured on our automated continuous lines at our production facility in Turkey.
Ideal Applications
- Industrial Buildings — factories, production halls, workshops with large roof areas
- Logistics & Warehousing — distribution centers requiring wide-span, column-free interiors
- Commercial Buildings — shopping centers, showrooms, office complexes
- Agriculture — livestock shelters, poultry houses, crop storage
- Sports and event facilities — arenas, exhibition halls, indoor courts
- Cold storage roof zones — top-side insulation for temperature-controlled buildings
Panel Specifications
| SPECIFICATION | VALUE |
| Core Material | Rigid polyurethane foam (PUR), CFC/HCFC-free |
| Core Density | 38–42 kg/m³ (standard) |
| Thermal Conductivity (λ) | 0.022 W/mK (declared value per EN 14509) |
| Panel Thickness | 30 / 40 / 50 / 60 / 80 / 100 / 120 / 150 / 200 mm |
| Exterior Profile | 3- or 5-rib trapezoidal (structural) |
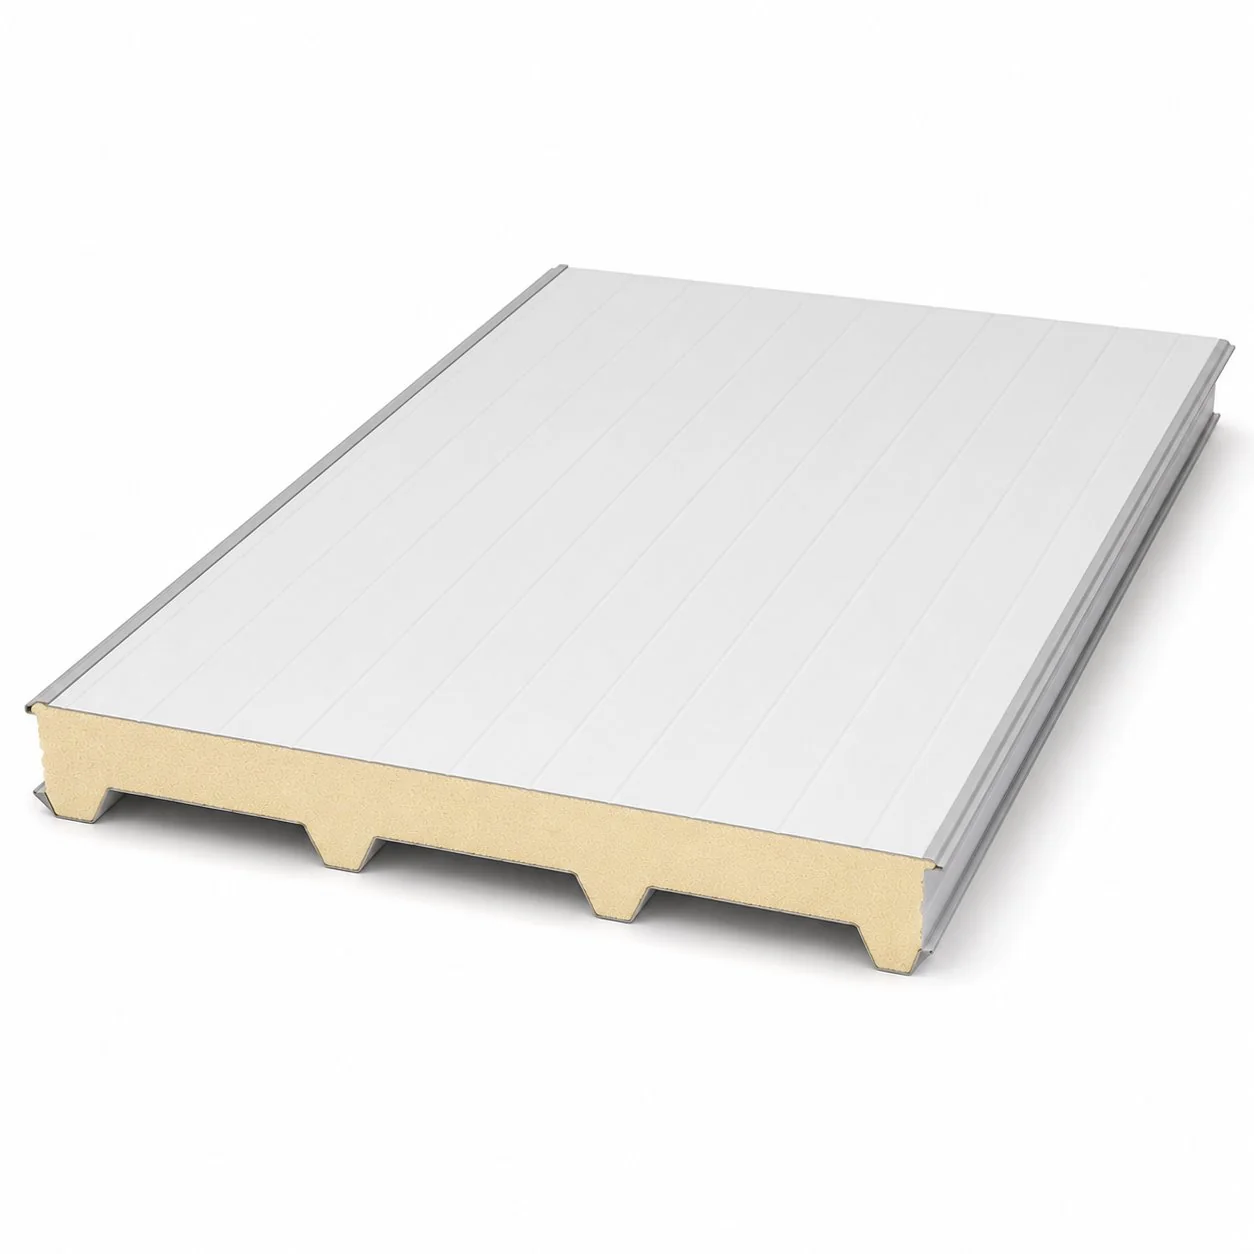
| Interior Profile | Micro-rib (flat liner) or trapezoidal |
| Effective Width | 1000 mm (standard) |
| Maximum Length | Up to 16,000 mm (project-specific) |
| External Facing | Pre-painted galvanized steel (PPGI), 0.5–0.7 mm |
| Internal Facing | Pre-painted galvanized steel (PPGI), 0.4–0.5 mm |
| Coating Options | Polyester (25 µm), PVDF (25 µm) |
| Joint System | Side-lap overlap with pre-applied sealant strip |
| Fire Reaction | B-s2, d0 (Euroclass per EN 13501-1) |
| Weight (approx.) | ~11–13 kg/m² (at 50 mm) |
| Min. Roof Pitch | 5° (recommended minimum for effective drainage) |
| Max. Purlin Span | Up to 5,000 mm (varies by thickness and load zone) |
| Snow Load Capacity | Up to 4.0 kN/m² (thickness-dependent) |
| Wind Uplift Resistance | Tested per EN 14509 Annex D |
| Service Temperature | -40°C to +80°C (continuous) |
| Color Options | Full RAL color range |
| Standards | EN 14509, CE Marked, ISO 9001 |
U-Value by Panel Thickness
| SPECIFICATION | VALUE |
| 30 mm | U = 0.69 W/m²K |
| 40 mm | U = 0.53 W/m²K |
| 50 mm | U = 0.43 W/m²K |
| 60 mm | U = 0.36 W/m²K |
| 80 mm | U = 0.27 W/m²K |
| 100 mm | U = 0.22 W/m²K |
| 120 mm | U = 0.18 W/m²K |
| 150 mm | U = 0.15 W/m²K |
| 200 mm | U = 0.11 W/m²K |
Calculate your project requirement: U-Value Calculator.
Trapezoidal Profile — Engineered for Roofing
Unlike the flat or micro-rib profiles used on facade panels, roof panels feature a deep trapezoidal (3- or 5-rib) exterior profile. This profile serves three critical functions:
- Structural Span: The trapezoidal ribs increase the panel’s moment of inertia, allowing it to span wider purlin spacings without deflection. This reduces the number of purlins and associated structural steel.
- Water Drainage: The raised ribs and recessed channels direct rainwater and snowmelt toward the eaves and gutters, preventing ponding even at low roof pitches.
- Wind Uplift Resistance: The profile geometry, combined with concealed fastening, provides superior resistance to negative wind pressure (uplift) on exposed roof surfaces.
Joint System — Watertight by Design
Roof panel joints are fundamentally different from facade panel joints. Water flows down the roof surface and across panel joints, creating a potential leak path that must be engineered out:
- Side-Lap Overlap: Adjacent panels overlap by one rib width. The overlap is sealed with a factory-applied butyl sealant strip that compresses during installation, creating a continuous watertight seal along the entire panel length.
- Concealed Fasteners: Self-drilling screws are placed in the rib valley beneath the overlap of the next panel, so no fastener heads are exposed to direct rainfall.
- End-Lap Details: For panel runs longer than a single panel, end-lap joints are created with minimum 200 mm overlap, additional sealant, and through-fixed fasteners.
Load-Span Performance
The maximum purlin spacing depends on panel thickness, design loads (snow, wind, maintenance), and the number of spans (single, double, or continuous). General guidelines:
| SPECIFICATION | VALUE |
| 40 mm panel | Purlin span up to 3,000 mm (single span, standard load) |
| 60 mm panel | Purlin span up to 3,500 mm |
| 80 mm panel | Purlin span up to 4,000 mm |
| 100 mm panel | Purlin span up to 4,500 mm |
| 120+ mm panel | Purlin span up to 5,000 mm |
Full load-span tables are available in our technical catalog. Download from Product Catalogs.
Minimum Roof Pitch
We recommend a minimum roof pitch of 5° (approximately 9% slope) for effective water drainage. At lower pitches, additional sealing measures may be required at joints and penetrations. For near-flat roofs (<3°), contact our technical team for project-specific guidance.
Condensation Management
The continuous polyurethane foam core acts as both insulation and vapor barrier, significantly reducing the risk of interstitial condensation that commonly affects cold metal roofing systems. For buildings with high internal humidity (swimming pools, laundries, livestock housing), additional vapor control layers may be specified on the warm side.
How does the PUR roof panel compare to alternatives?
| Feature | PUR | PIR | EPS | Rockwool |
| Thermal (λ) | 0.022 | 0.023 | 0.035 | 0.040 |
| Fire Class | B-s2, d0 | B-s1, d0 | E | A1 / A2 |
| Weight | Low | Low | Very Low | Heavy |
| Max Span | Longest | Same as PUR | Shorter | Shortest |
| Cost | $$ | $$$ | $ | $$$$ |
| Best For | All-round | Fire zones | Budget | Non-combustible |
PUR roof panels offer the best balance of thermal performance, span capability, weight, and cost. They are the default choice for the majority of industrial and commercial roofing projects.
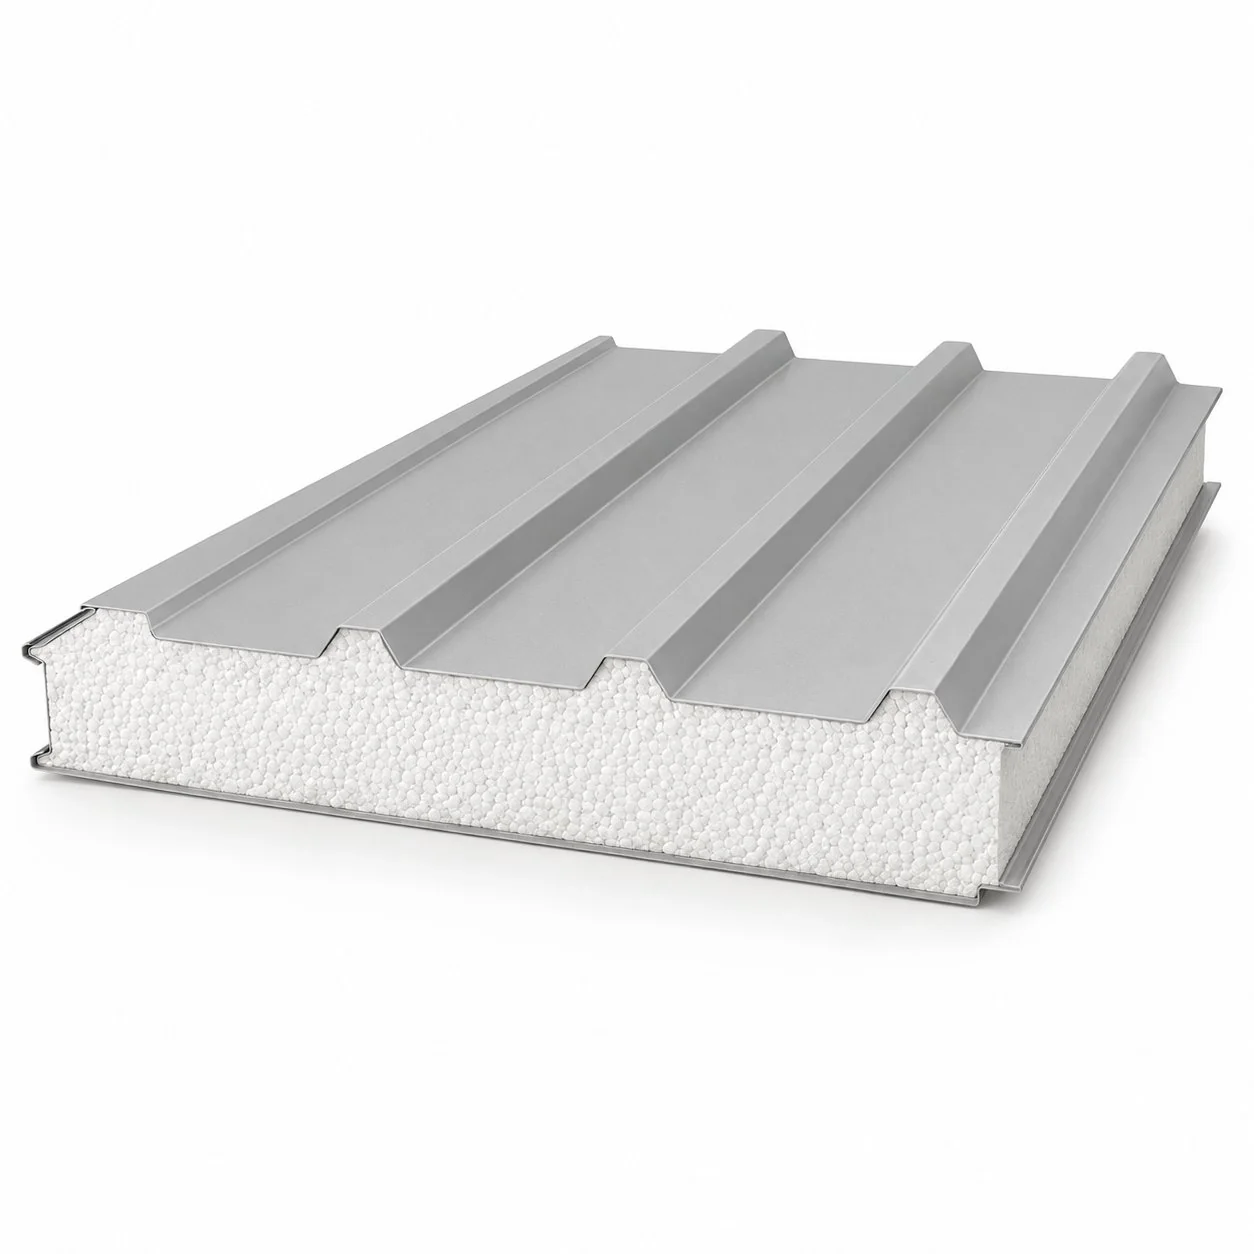
Explore: PIR Roof Panel · EPS Roof Panel · Rockwool Roof Panel
Certifications
- EN 14509: Self-supporting double skin metal faced insulating panels.
- CE Marking: Full compliance for European markets.
- EN 13501-1: Fire reaction — Euroclass B-s2, d0.
- ISO 9001: Manufacturing quality management.
All certificates: Quality & Certificates.
What is the difference between roof panels and facade panels?
Roof panels feature a trapezoidal (3- or 5-rib) exterior profile for structural spanning and water drainage, while facade panels use a flat or micro-rib profile optimized for vertical aesthetics. Roof panels also have side-lap overlap joints with sealant strips for watertight horizontal connections, whereas facade panels use tongue-and-groove interlocking joints. The core material and thermal performance are the same.
What is the minimum roof pitch for PUR roof panels?
We recommend a minimum pitch of 5° (9% slope). At lower pitches, water drainage slows and additional sealing at joints and penetrations may be necessary. For near-flat applications below 3°, consult our technical team for project-specific recommendations.
How far can PUR roof panels span between purlins?
Maximum purlin spacing depends on panel thickness, design loads (snow, wind, maintenance access), and span configuration (single, double, continuous). As a general guide, an 80 mm PUR roof panel can span approximately 4,000 mm in a single-span configuration under standard European snow and wind loads. Full load-span tables are available in our technical catalog.
Are PUR roof panels suitable for flat roofs?
PUR sandwich panels are designed for pitched roofing (minimum 5°). For completely flat or very low-pitch roofs (<3°), specialized flat-roof membrane systems are more appropriate. However, PUR roof panels work well at low pitches (5–10°) commonly used on industrial and commercial buildings.
How do roof panel joints stay watertight?
Adjacent panels overlap by one trapezoidal rib width. A factory-applied butyl sealant strip is compressed during installation, creating a continuous seal. Fasteners are concealed beneath the overlap so no screw heads are exposed to rainwater. This system prevents leaks even under heavy rainfall and wind-driven rain conditions.
Can I walk on installed roof panels?
Yes, but only on the raised ribs (not in the valleys between ribs). PUR roof panels can support maintenance foot traffic on the rib tops. For frequent access, dedicated walkway systems should be installed. Avoid walking on panels during hot weather when the coating may soften slightly.
Do you export roof panels?
Yes. Available for Romania, Bulgaria, Georgia, Macedonia, and Kosovo. Request a quote or visit Export Markets.